Home / Systems / Render
Supply and Install

Render systems, supplied and installed.

Through-colour silicone render on carrier board, and insulated render systems, with banding, reveals and movement joints detailed properly.

What's Included

Detailed with the structure, fitted by approved installers.

  • Carrier boards on lightweight walls. Render board on a ventilated batten build-up for timber frame and SIPs, to the system supplier's details.
  • Insulated render (EWI). For refurbishment and over-cladding, with the fixings and fire breaks the system requires.
  • Movement joints and beads. Positions set out on the elevations so the render doesn't crack where the structure moves.
  • Reveals, sills and the base detail. Drawn with the windows and DPC, so water is kept out at the junctions.
Projects

Render on Dynamic projects.

Visual of a detached brick and render family home in SurreyVisual shown
Live projectBrick slipsRender

Surrey family home

Surrey

Brick slips and render on a new SIPs family home.
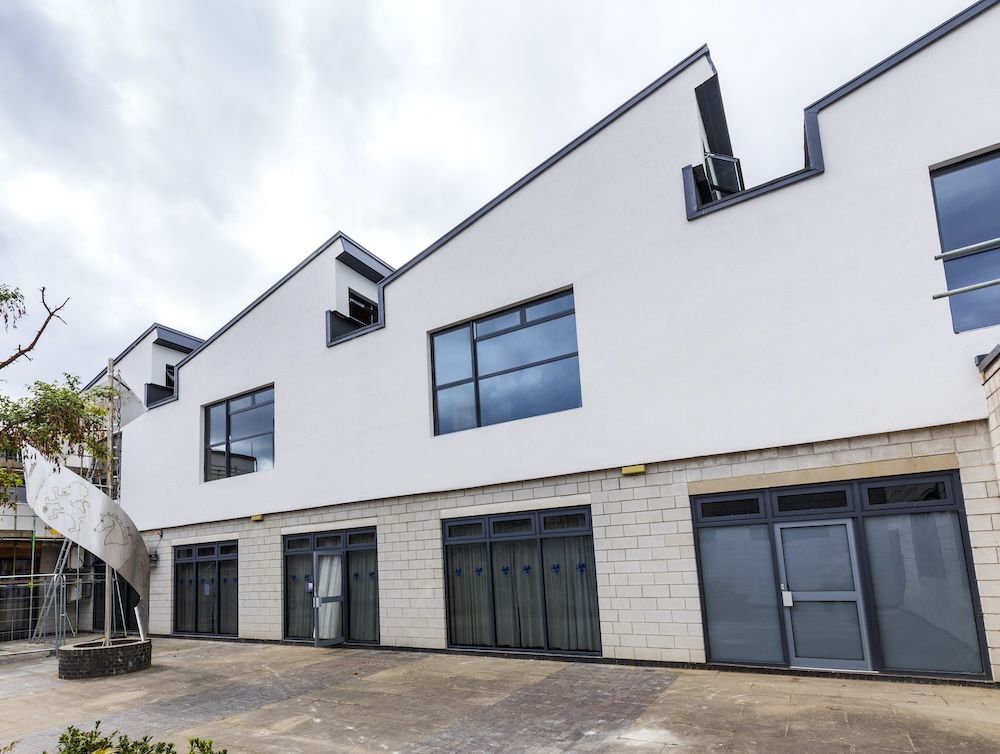
White render on a rooftop school extension in Bedfordshire
Render

Classrooms

Bedfordshire

White render on a rooftop classroom extension.

Other Systems

One team for the whole facade.

Experienced installer? Join our installer network →

Get a Price

Send us your drawings.

Tell us about the job. We reply within one working day.