Home / Systems / Timber cladding
Supply and Install

Timber cladding, supplied and installed.

Vertical and horizontal boarding on ventilated battens, in larch, cedar, thermally modified or charred timber, with the fire treatment the use class calls for.
What's Included

Detailed with the structure, fitted by approved installers.

  • The right species and finish. Natural weathering, factory-coated or charred, chosen for the look, the exposure and the upkeep you want.
  • Fire treatment to suit the use. Treated boards where the building and its boundaries need them, with the paperwork for your file.
  • A proper ventilated build-up. Breather membrane, counter-battens, insect mesh and a clear cavity, so the boards and the wall behind them stay dry.
  • Corners, reveals and junctions. Window reveals, corners, eaves and the base detail drawn before fitting, not worked out on the scaffold.
  • Stainless fixings, set out properly. Fixings and spacing to suit the board, so it stays flat and doesn't stain.
Projects

Timber on Dynamic projects.

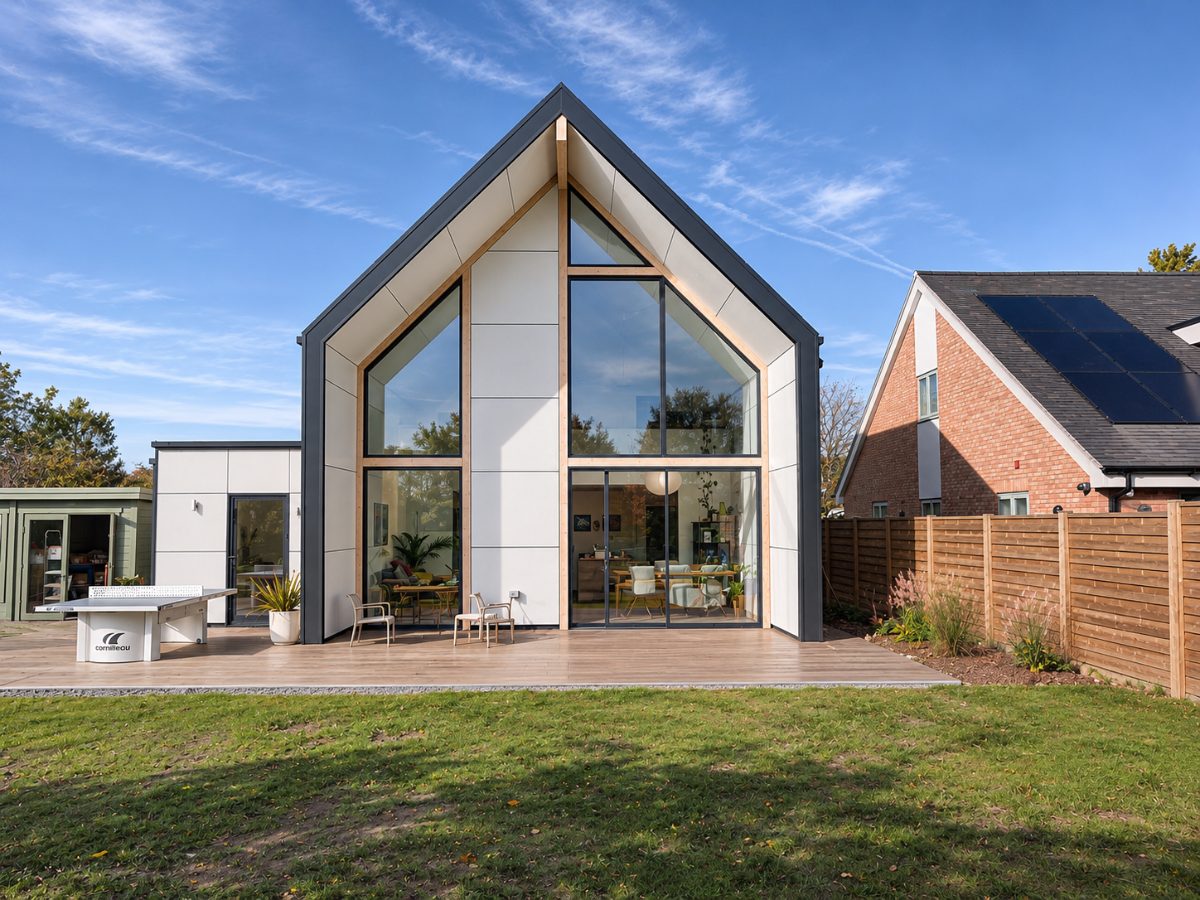
White Hardie panel and timber cladding on the gable-fronted Wunderhaus in Warwickshire
Live projectHardie panelTimber

Wunderhaus energy positive home

Warwickshire

Large-format Hardie panels with shadow-gap detailing and timber on an award-winning SIPs home that produces twice the energy it uses.
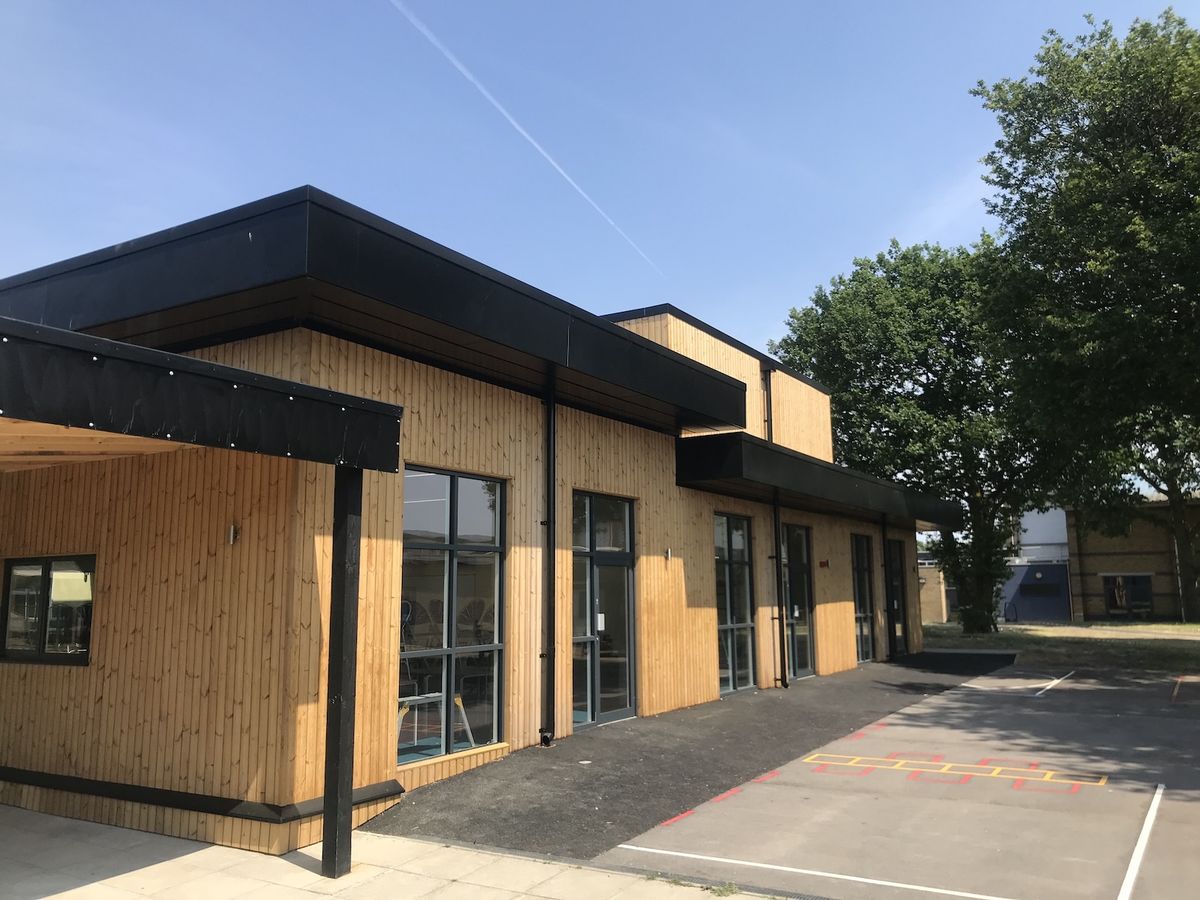
Timber-clad sixth form classrooms in Essex
Timber

Sixth form centre

Essex

Vertical timber cladding with black fascias on six classrooms built inside a live school.
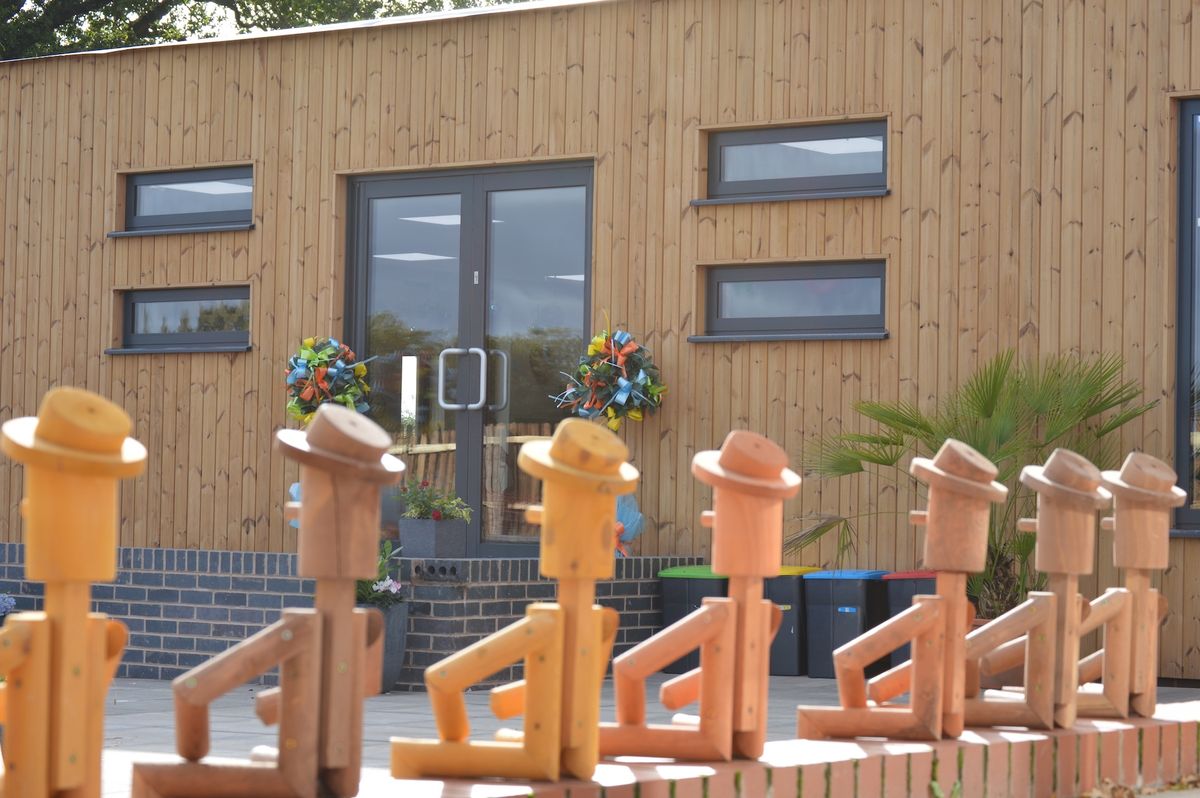
Vertical timber cladding over a brick plinth on a nursery building in Worcestershire
Timber

BREEAM nursery

Worcestershire

Vertical timber cladding over a brick plinth on an eco early-years building.
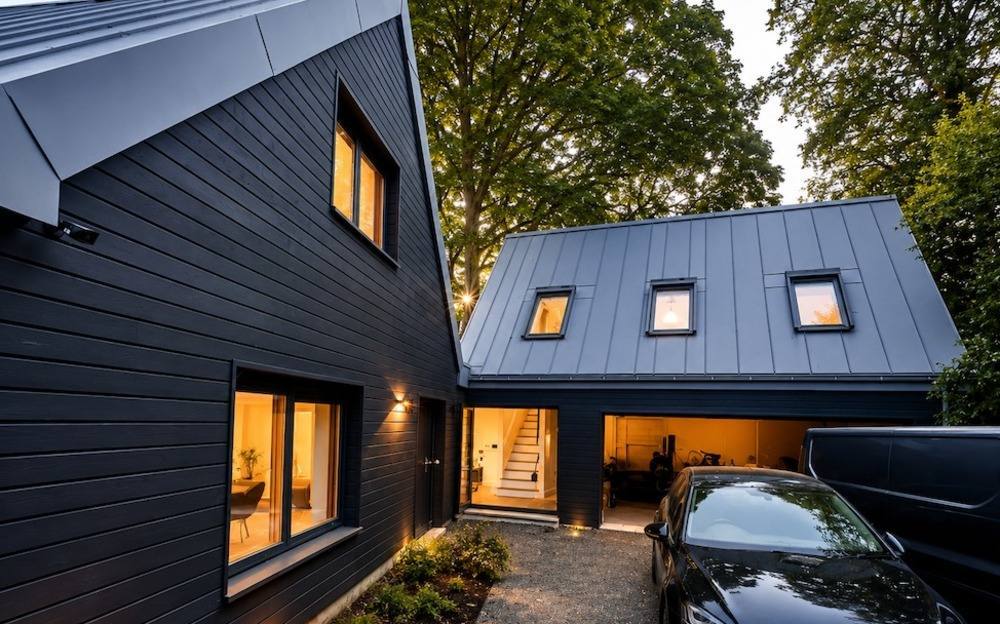
Charcoal timber-clad home and garage with a zinc standing seam roof, lit at dusk
TimberStanding seam

Passivhaus principles home

Greater London

Charcoal timber cladding and zinc standing seam on a low-energy home in a conservation area.
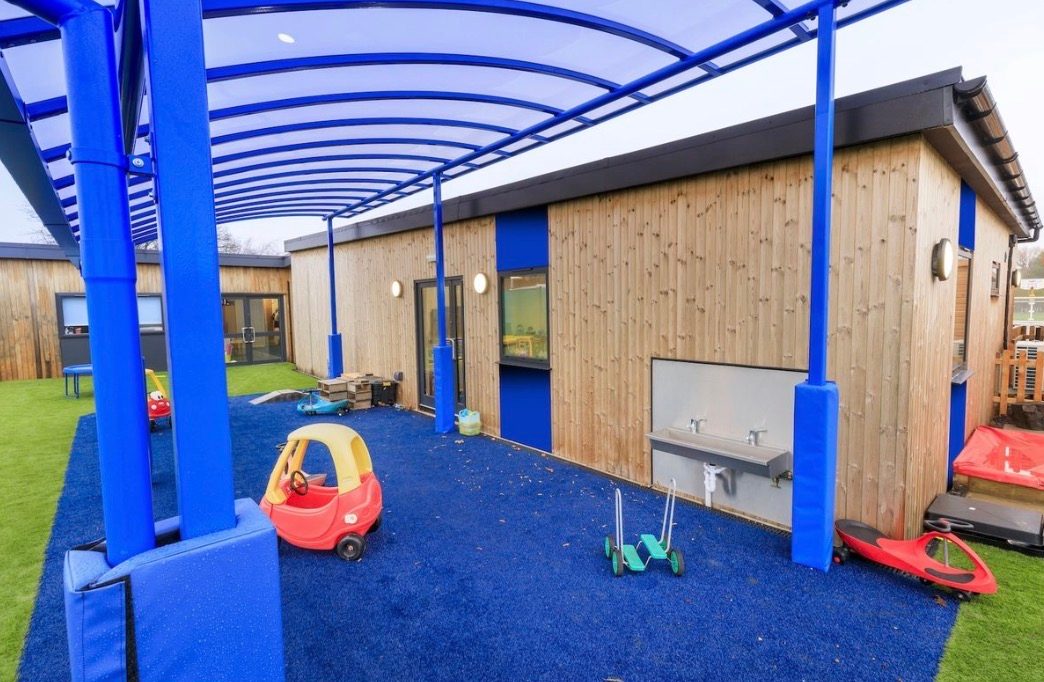
Timber cladding and blue rainscreen panels on a nursery extension in Lincolnshire
TimberRainscreen

Nursery extension

Lincolnshire

Timber cladding with coloured rainscreen panel accents on a low-energy nursery.

Other Systems

One team for the whole facade.

Experienced installer? Join our installer network →

Get a Price

Send us your drawings.

Tell us about the job. We reply within one working day.